Single Family for Sale: 3100 Osterly Bend, St Charles, MO 63301 SOLD
4 beds
2 full, 1 half baths
1,912 sqft
$330,000
$330,000
3100 Osterly Bend, St Charles, MO 63301 SOLD
4 beds
2 full, 1 half baths
1,912 sqft
$330,000
Remove from
Favorites
Add to
Favorites
Add to
Trip Map
Hide Share or
Email
Selling Price: $330,000
Original List Price: $350,000
Sold at 94.3% of list price
Sold Date: 11/26/2025

Type Single Family
Style 2 Story
Architecture Traditional
Beds 4
Baths 2 full, 1 half baths
Total Living Area 1,912 sqft
Square Footage 1,912 sqft
Garage Spaces 2
Lot Size 0.16 acres
Year Built 2011
Assoc Fee $405
Assoc Fee Paid Annually
Taxes Paid $3,898

City St Charles
Area 405 - Orchard Farm
County St. Charles
School District Orchard Farm R-V
Subdivision Charlestowne

MLS 25064513
Status Closed
DOM 40 days
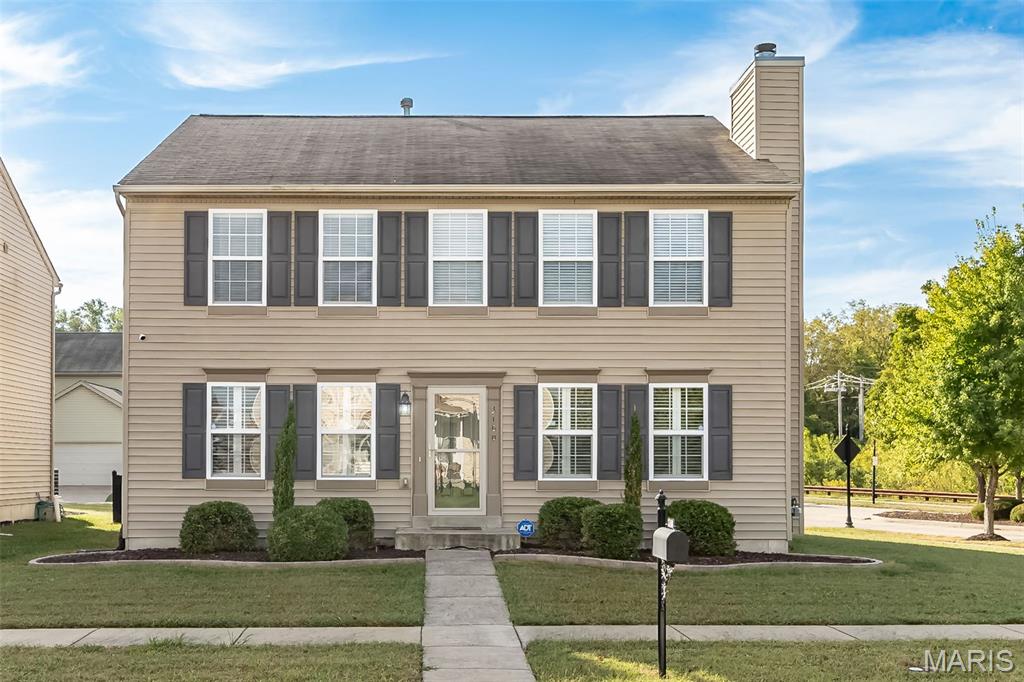
Seller is offering a 2/1 RATE BUYDOWN - Imagine locking in around 4.5% interest rate! That's a HUGE SAVINGS TO YOU! This beautifully updated two-story home just got even more irresistible with a NEW PRICE and Sellers ready for a fast, smooth closing! Purchased in 2024 and thoughtfully updated since, the Sellers have already invested in a long list of upgrades—including a new disposal, range, refrigerator, washer & dryer, and modern light fixtures—all added within the last year. Step inside and be welcomed by glowing hardwood floors that flow seamlessly throughout the home, setting the stage for simple, yet stylish living. The open layout connects the dining and living rooms, where a cozy wood-burning fireplace and elegant plantation shutters add warmth and character. The kitchen shines with 42” shaker-style cabinetry, and stainless steel appliances, enhanced with new additions that make it even more chef-friendly! Upstairs, you’ll find four spacious bedrooms, including a serene primary suite with en suite bath and walk-in closet, plus the convenience of a second-floor laundry. The fenced, level backyard is designed for fun and relaxation, featuring a pergola perfect for summer evenings, BBQs, and weekend gatherings. Best of all, this home is nestled in a walkable neighborhood with tree-lined streets and a picturesque pond—ideal for peaceful strolls and enjoying the outdoors close to home. Thoughtfully updated and beautifully maintained, this home is ready to welcome its proud new owner! Call listing agent for details about this amazing rate buydown concession that makes your monthly payment feel like a win!

Room Features

Basement Description 8 ft + Pour, Sump Pump, Unfinished

Lot & Building Features

Appliances Electric Cooktop, Gas Water Heater, Stainless Steel Appliance(s), Electric Oven, Disposal, Microwave, Dishwasher
Assoc Fee $405
Assoc Fee Paid Annually
Construction Vinyl Siding
Cooling Central Air, Electric
Heating Natural Gas, Forced Air
Interior Decor Eat-in Kitchen, Custom Cabinetry, Pantry, Separate Dining, Walk-In Closet(s)
Parking Description Alley Access, Covered, Attached, Garage, Off Street
Sewer Public Sewer
Tax Year 2024
Taxes Paid $3,898
Water Public
Windows And Doors Blinds, Plantation Shutters, Insulated Windows
Fireplaces 1

Community and Schools

Elementary School Orchard Farm Elem.
Junior High School Orchard Farm Middle
Senior High School Orchard Farm Sr. High

Price History of 3100 Osterly Bend, St Charles, MO

Date Name Price Difference
10/28/2025 Price Adjustment $330,000 5.71%
Coming Soon Listing Price $350,000 N/A
*Information provided by REWS for your reference only. The accuracy of this information cannot be verified and is not guaranteed.

Map of 3100 Osterly Bend, St Charles, MO

Location Map Street View
Photo of Darlyshia Menzie
Darlyshia Menzie
REALTOR®
Direct: 618-305-4498
Office
950 Caledonia Dr.
O'Fallon, MO 63368
636-720-1100
Listed by Keller Williams Realty West, Brandy Dudenhoeffer
Sold by Keller Williams Realty West, Dominic Stringer
Maris

Listing Last updated . Some properties which appear for sale on this web site may subsequently have sold or may no longer be available. Walk Score map and data provided by Walk Score. Google map provided by Google. Bing map provided by Microsoft Corporation.

All information provided is deemed reliable but is not guaranteed and should be independently verified.

Listing information courtesy of: Keller Williams Realty West

Listings displaying the MARIS logo are courtesy of the participants of Mid America Regional Information Systems Internet Data Exchange

Maris

Listing data and photos provided MARIS and distributed by MLS GRID. Member Participants (and their affiliated licensees, if applicable) shall indicate on their websites that IDX information is provided exclusively for consumers’ personal non-commercial use, that it may not be used for any purpose other than to identify prospective properties consumers may be interested in purchasing, that the data is deemed reliable but is not guaranteed by MLS GRID, and that the use of the MLS GRID Data may be subject to an end user license agreement prescribed by the Member Participant’s applicable MLS if any and as amended from time to time. MLS GRID may, at its discretion, require use of other disclaimers as necessary to protect Member Participant, and/or their MLS from liability. Based on information submitted to the MLS GRID. All data is obtained from various sources and may not have been verified by broker or MLS GRID. Supplied Open House Information is subject to change without notice. All information should be independently reviewed and verified for accuracy. Properties may or may not be listed by the office/agent presenting the information.