Single Family for Sale: 1297 Old Stone Drive, O'Fallon, MO 63368 SOLD
4 beds
2 full, 1 half baths
1,798 sqft
$425,000
$425,000
1297 Old Stone Drive, O'Fallon, MO 63368 SOLD
4 beds
2 full, 1 half baths
1,798 sqft
$425,000
Remove from
Favorites
Add to
Favorites
Add to
Trip Map
Hide Share or
Email
Selling Price: $425,000
Original List Price: $425,000
Sold at 100.0% of list price
Sold Date: 05/22/2026

Type Single Family
Style 2 Story
Architecture Traditional
Beds 4
Baths 2 full, 1 half baths
Total Living Area 1,798 sqft
Square Footage 1,798 sqft
Garage Spaces 2
Lot Size 0.18 acres
Year Built 1995
Assoc Fee $394
Assoc Fee Paid Annually
Taxes Paid $3,958

City O'Fallon
Area 593 - Salisbury R-4
County St. Charles
School District Francis Howell R-III
Subdivision Monticello Manor

MLS 26017820
Status Closed
DOM 39 days
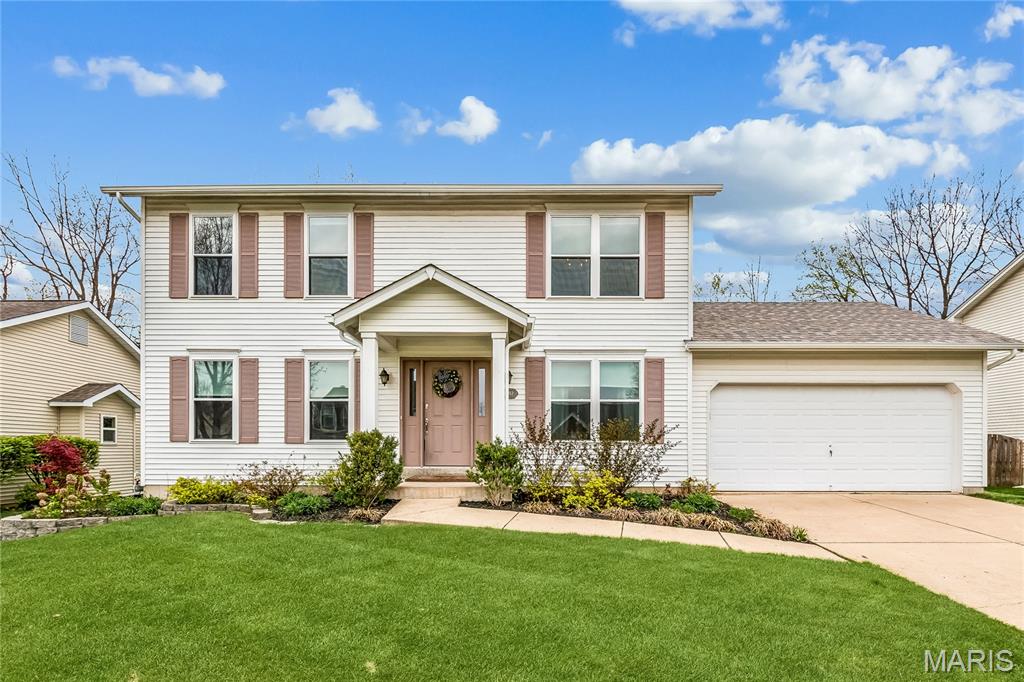
Rare opportunity awaits in sought-after Monticello Manor~ this spectacular home is situated on a private courtyard overlooking the tranquil fairways of Persimmon Woods Golf Club. Inviting curb appeal sets the tone for this residence with classic style and comfort in the details. Passionately renovated and meticulously maintained, this home offers functional space to live, work and entertain! The main level showcases a stunning kitchen with walls reconfigured to create an open floor plan featuring marble topped cabinetry, premium appliances~ Samsung smart refrigerator and double ovens, built-in spice rack and room for friends and family to sip and chat at the center island. A gracious dining room, coffee bar, family room and flexible living room or home office complete the main level. The remodeled staircase cascades to a serene primary bedroom suite ~ with a spa-inspired bath featuring a step-in shower, soaking tub and walk-in closet. Three additional comfy bedrooms and a renovated hall bath with frameless LED front light and backlit anti-fog vanity mirror complete the second level. Enjoy the sights and sounds of nature, peaceful mornings and starry nights out back with room to relax on the deck overlooking the private, tree-lined backyard. Move right in, unpack and start enjoying your new home with so many desirable features and upgrades: new architectural shingle roof - 2025, newer windows, HVAC 2021, newer hot water heater 2022, new overhead garage door opener with ability to operate via WiFi app or Alexa, kitchen and bath renovations, New LVP flooring, programmable smart lighting in living, dining & primary bedroom and thermostat controlled by app. The Monticello community offers three pools~ one just a short stroll down the street on Old Stone, a club house and tennis / pickle ball courts! Just minutes from highway access, top-rated schools, shopping and everyday conveniences.

Room Features

Basement Description Unfinished

Lot & Building Features

Appliances Ice Maker, Refrigerator, Dishwasher
Assoc Fee $394
Assoc Fee Paid Annually
Construction Frame, Vinyl Siding
Cooling Central Air
Heating Natural Gas, Forced Air
Interior Decor Stone Counters, Center Hall Floorplan, Ceiling Fan(s), Breakfast Bar, Custom Cabinetry, Eat-in Kitchen, Pantry, Separate Dining, Open Floorplan
Parking Description Attached
Sewer Public Sewer
Tax Year 2025
Taxes Paid $3,958
Water Public
Windows And Doors Insulated Windows

Community and Schools

Elementary School John Weldon Elem.
Junior High School Francis Howell Middle
Senior High School Francis Howell High

Price History of 1297 Old Stone Drive, O'Fallon, MO

Date Name Price Difference
Coming Soon Listing Price $425,000 N/A
*Information provided by REWS for your reference only. The accuracy of this information cannot be verified and is not guaranteed.

Map of 1297 Old Stone Drive, O'Fallon, MO

Location Map Street View
Photo of Darlyshia Menzie
Darlyshia Menzie
REALTOR®
Direct: 618-305-4498
Office
950 Caledonia Dr.
O'Fallon, MO 63368
636-720-1100
Listed by RE/MAX Results, Tina Marie Jung
Sold by DRG - Delhougne Realty Group, Johnelle Rhines
Maris

Listing Last updated . Some properties which appear for sale on this web site may subsequently have sold or may no longer be available. Walk Score map and data provided by Walk Score. Google map provided by Google. Bing map provided by Microsoft Corporation.

All information provided is deemed reliable but is not guaranteed and should be independently verified.

Listing information courtesy of: RE/MAX Results

Listings displaying the MARIS logo are courtesy of the participants of Mid America Regional Information Systems Internet Data Exchange

Maris

Listing data and photos provided MARIS and distributed by MLS GRID. Member Participants (and their affiliated licensees, if applicable) shall indicate on their websites that IDX information is provided exclusively for consumers’ personal non-commercial use, that it may not be used for any purpose other than to identify prospective properties consumers may be interested in purchasing, that the data is deemed reliable but is not guaranteed by MLS GRID, and that the use of the MLS GRID Data may be subject to an end user license agreement prescribed by the Member Participant’s applicable MLS if any and as amended from time to time. MLS GRID may, at its discretion, require use of other disclaimers as necessary to protect Member Participant, and/or their MLS from liability. Based on information submitted to the MLS GRID. All data is obtained from various sources and may not have been verified by broker or MLS GRID. Supplied Open House Information is subject to change without notice. All information should be independently reviewed and verified for accuracy. Properties may or may not be listed by the office/agent presenting the information.