Condo for Sale: 9066 W Swan Circle Drive, Brentwood, MO 63144 SOLD
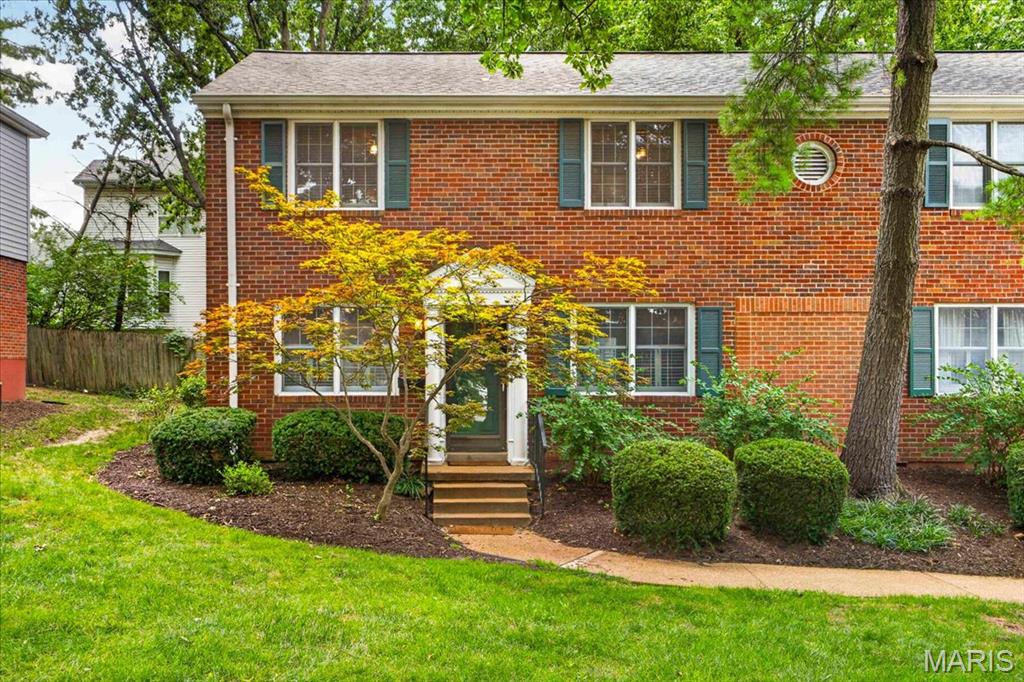
3 beds
1 full, 1 half baths
1,450 sqft
$285,000
$285,000
9066 W Swan Circle Drive, Brentwood, MO 63144 SOLD
3 beds
1 full, 1 half baths
1,450 sqft
$285,000
Remove from
Favorites
Add to
Favorites
Add to
Trip Map
Hide Share or
Email
Selling Price: $285,000
Original List Price: $285,000
Sold at 100.0% of list price
Sold Date: 09/16/2026

Type Condo/Villa
Style 2 Story
Architecture Apartment Style
Beds 3
Baths 1 full, 1 half baths
Total Living Area 1,450 sqft
Square Footage 1,450 sqft
Lot Size 0.10 acres
Year Built 1950
Assoc Fee $524
Assoc Fee Paid Monthly
Taxes Paid $3,319

City Brentwood
Area 211 - Brentwood
County St. Louis
School District Brentwood
Subdivision Brentwood Forest Condo Ph Two

MLS 26047376
Status Closed
DOM 14 days
Move right in and start enjoying everything Brentwood Forest has to offer. Freshly painted with new carpet throughout, this rarely available three-bedroom townhouse combines generous living space with one of the most convenient locations in town. The bright living room flows into the dining area, while the updated kitchen features granite countertops, stainless steel appliances and plenty of cabinet space. Just beyond, the flexible breakfast room is equally suited for casual dining, a home office or reading nook. Sliding doors lead to your own private patio, the perfect spot to enjoy your morning coffee, have dinner on a warm summer evening or unwind after a long day. Upstairs, you'll find three comfortable bedrooms, including a spacious master bedroom with excellent closet space, along with an updated full bath. Brentwood Forest is known for its outstanding amenities, including walking trails, a neighborhood pool, tennis courts and beautifully maintained grounds. With Whole Foods, Trader Joe's, Tilles Park, restaurants and shopping just minutes away—and quick access to Clayton and Downtown St. Louis - you'll be hard-pressed to find a more convenient place to call home.

Room Features

Basement Description None

Lot & Building Features

Appliances Electric Cooktop, Stainless Steel Appliance(s), Disposal, Microwave, Dishwasher
Assoc Fee $524
Assoc Fee Paid Monthly
Construction Concrete, Brick, Vinyl Siding
Cooling Central Air, Ceiling Fan(s)
Heating Electric
Interior Decor High Speed Internet, Ceiling Fan(s), Pantry, Separate Dining
Sewer Public Sewer
Tax Year 2025
Taxes Paid $3,319
Water Public

Community and Schools

Elementary School Mark Twain Elem.
Junior High School Brentwood Middle
Senior High School Brentwood High

Price History of 9066 W Swan Circle Drive, Brentwood, MO

Date Name Price Difference
Coming Soon Listing Price $285,000 N/A
*Information provided by REWS for your reference only. The accuracy of this information cannot be verified and is not guaranteed.

Map of 9066 W Swan Circle Drive, Brentwood, MO

Location Map Street View
Photo of Darlyshia Menzie
Darlyshia Menzie
REALTOR®
Direct: 618-305-4498
Office
950 Caledonia Dr.
O'Fallon, MO 63368
636-720-1100
Listed by John Jackson Neighborhood Real Estate Company, LLC, John Jackson
Sold by RedKey Realty Leaders, Kathy Bresnahan
Maris

Listing Last updated . Some properties which appear for sale on this web site may subsequently have sold or may no longer be available. Walk Score map and data provided by Walk Score. Google map provided by Google. Bing map provided by Microsoft Corporation.

All information provided is deemed reliable but is not guaranteed and should be independently verified.

Listing information courtesy of: John Jackson Neighborhood Real Estate Company, LLC

Listings displaying the MARIS logo are courtesy of the participants of Mid America Regional Information Systems Internet Data Exchange

Maris

Listing data and photos provided MARIS and distributed by MLS GRID. Member Participants (and their affiliated licensees, if applicable) shall indicate on their websites that IDX information is provided exclusively for consumers’ personal non-commercial use, that it may not be used for any purpose other than to identify prospective properties consumers may be interested in purchasing, that the data is deemed reliable but is not guaranteed by MLS GRID, and that the use of the MLS GRID Data may be subject to an end user license agreement prescribed by the Member Participant’s applicable MLS if any and as amended from time to time. MLS GRID may, at its discretion, require use of other disclaimers as necessary to protect Member Participant, and/or their MLS from liability. Based on information submitted to the MLS GRID. All data is obtained from various sources and may not have been verified by broker or MLS GRID. Supplied Open House Information is subject to change without notice. All information should be independently reviewed and verified for accuracy. Properties may or may not be listed by the office/agent presenting the information.