Single Family for Sale: 8834 Pine Avenue, Brentwood, MO 63144 SOLD
4 beds
2 full baths
1,098 sqft
$420,000
$420,000
8834 Pine Avenue, Brentwood, MO 63144 SOLD
4 beds
2 full baths
1,098 sqft
$420,000
Remove from
Favorites
Add to
Favorites
Add to
Trip Map
Hide Share or
Email
Virtual Tour
Floor Plans
Selling Price: $420,000
Original List Price: $450,000
Sold at 93.3% of list price
Sold Date: 09/28/2026

Type Single Family
Style 1 Story
Architecture Ranch, Traditional
Beds 4
Baths 2 full baths
Total Living Area 1,917 sqft
Square Footage 1,098 sqft
Garage Spaces 1
Lot Size 0.17 acres
Year Built 1924
Taxes Paid $3,520

City Brentwood
Area 211 - Brentwood
County St. Louis
School District Brentwood
Subdivision Columbus Park

MLS 26052741
Status Closed
DOM 22 days
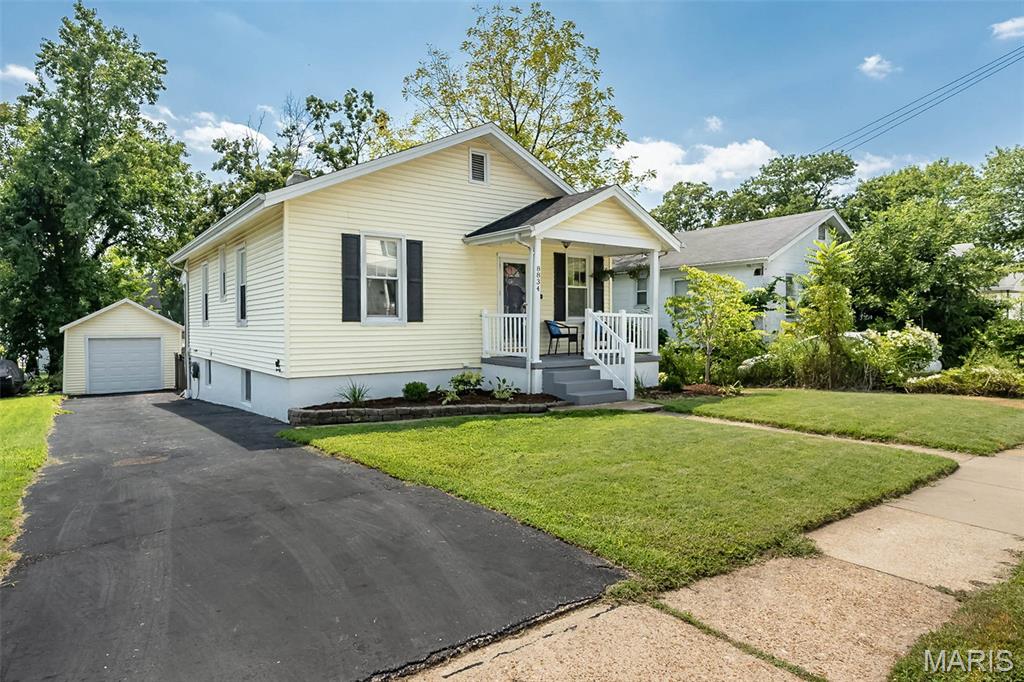
**PRICE IMPROVEMENT **OPEN HOUSE SAT 9/12 NOON - 2PM** Completely updated and move-in ready, this home is nestled in the heart of Brentwood! It has over 1,900 sq ft of living-4 bedrooms, 2 full baths, finished walkout LL & oversize garage! It blends timeless character with thoughtful modern updates, maximizing space and storage in every room. Attractive curb appeal with recently updated landscaping, less than a year old roof, resurfaced large driveway, and a spacious front porch to enjoy life’s slower moments. You'll enter to a spacious living/dining room with gleaming Bamboo wood floors, crown moldings, 9 ft ceilings, and abundant natural light. The recently updated kitchen has granite countertops, glass backsplash, painted cabinetry w/ crown, stainless steel appliances & additional storage added. The main bedroom displays an oversized king bed with ease and has a large walk-in closet w/ custom organizers! Two additional large bedrooms complete the main level, as well as a full modernized bathroom with new vanity, lighting, and cabinetry. The finished LL offers a massive family room with big windows for great natural light and a fourth bedroom for additional flexible living plus a 2nd full updated bath! Walk out to a huge patio, covered porch & level yard w/ metal fencing for outdoor entertaining and play. Ideally located within walking distance to prestigious and highly sought after Brentwood schools and just minutes from all the restaurants, shopping, grocery stores, parks, and major highways you desire. This home offers the perfect combination of space, warmth, convenience, and functionality. Private showings beginning Wednesday September 9th.

Room Features

Basement Description Egress Window, Bathroom, Walk-Out Access, Partially Finished, Full

Virtual Tours for 8834 Pine Avenue Brentwood, MO

Lot & Building Features

Appliances Gas Range, Stainless Steel Appliance(s), Disposal, Refrigerator, Microwave, Dishwasher
Construction Vinyl Siding
Cooling Central Air, Ceiling Fan(s), Electric
Heating Natural Gas, Forced Air
Interior Decor Smart Thermostat, Crown Molding, Recessed Lighting, Workshop/Hobby Area, Dining/Living Room Combo, Storage, Custom Cabinetry, Pantry, Walk-In Closet(s)
Parking Description Asphalt, On Street, Driveway, Detached, Garage, Off Street
Sewer Public Sewer
Tax Year 2025
Taxes Paid $3,520
Water Public

Community and Schools

Elementary School Mcgrath Elem.
Junior High School Brentwood Middle
Senior High School Brentwood High

Price History of 8834 Pine Avenue, Brentwood, MO

Date Name Price Difference
Coming Soon Listing Price $420,000 N/A
*Information provided by REWS for your reference only. The accuracy of this information cannot be verified and is not guaranteed.

Map of 8834 Pine Avenue, Brentwood, MO

Location Map Street View
Photo of Darlyshia Menzie
Darlyshia Menzie
REALTOR®
Direct: 618-305-4498
Office
950 Caledonia Dr.
O'Fallon, MO 63368
636-720-1100
Listed by Coldwell Banker Realty - Gundaker West Regional, Niki Sontag
Sold by ReeceNichols Real Estate, Jennifer Walton
Maris

Listing Last updated . Some properties which appear for sale on this web site may subsequently have sold or may no longer be available. Walk Score map and data provided by Walk Score. Google map provided by Google. Bing map provided by Microsoft Corporation.

All information provided is deemed reliable but is not guaranteed and should be independently verified.

Listing information courtesy of: Coldwell Banker Realty - Gundaker West Regional

Listings displaying the MARIS logo are courtesy of the participants of Mid America Regional Information Systems Internet Data Exchange

Maris

Listing data and photos provided MARIS and distributed by MLS GRID. Member Participants (and their affiliated licensees, if applicable) shall indicate on their websites that IDX information is provided exclusively for consumers’ personal non-commercial use, that it may not be used for any purpose other than to identify prospective properties consumers may be interested in purchasing, that the data is deemed reliable but is not guaranteed by MLS GRID, and that the use of the MLS GRID Data may be subject to an end user license agreement prescribed by the Member Participant’s applicable MLS if any and as amended from time to time. MLS GRID may, at its discretion, require use of other disclaimers as necessary to protect Member Participant, and/or their MLS from liability. Based on information submitted to the MLS GRID. All data is obtained from various sources and may not have been verified by broker or MLS GRID. Supplied Open House Information is subject to change without notice. All information should be independently reviewed and verified for accuracy. Properties may or may not be listed by the office/agent presenting the information.